


PUBLIC FACILITY
CONSTRUCTION OF THE ST JEAN SCHOOL COMPLEX, SAINT BARTHÉLEMY
TEAM
Bulle, Poirier & Justman Architectes : Lead Architect
Bruneau Ghezzi Architectes : Local Architect
EGIS Antilles : Multidisciplinary Engineering & Cost Management
ACOUSTB : Acoustics Consultant
Phusis : Landscape Design
Michail Kafasis : Visual Representations
Competition: Winner
Client : Collectivité de Saint-Barthélemy
Budget : 24 M€
Gross Floor Area: 3466 m²
Initiated by Bruneau Ghezzi Architectes, this project was the result of a close collaboration with Bulle Poirier Justman, lead architect, forming a unified team driven by shared values and a strong architectural vision.
Together, we envisioned a school complex that would become a new reference in educational architecture on the island—an innovative and contextual response rooted in site-specificity and pedagogy.
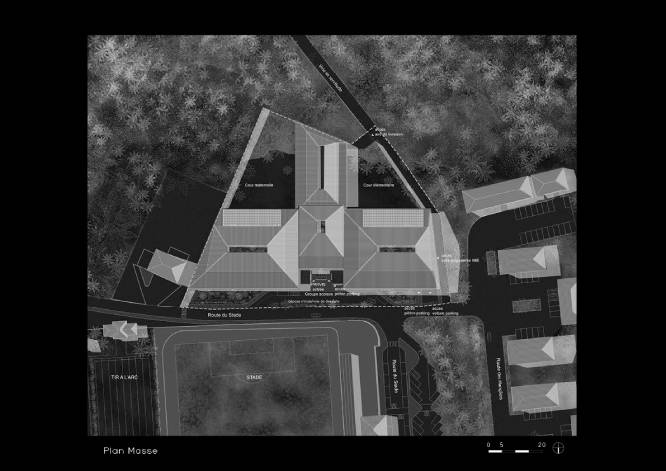

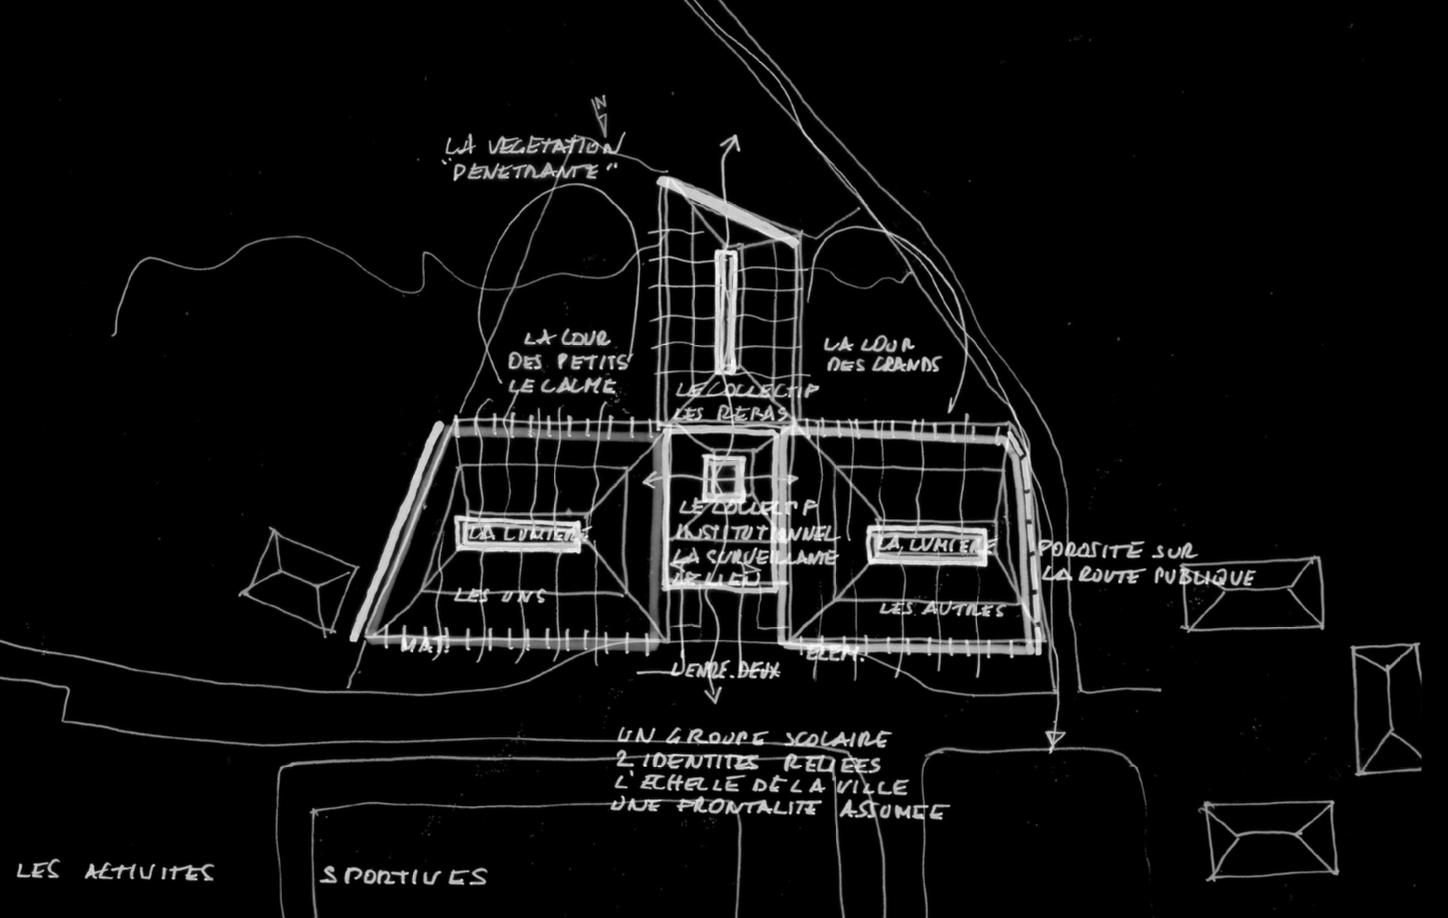
The program is organized around a series of interior patios that act as spatial buffers, shielding the classrooms from surrounding disturbances while ensuring a calm and contemplative environment conducive to learning.
At the intersection of vernacular heritage and architectural innovation, the project pays tribute to Saint-Barthélemy’s cultural identity through an exemplary bioclimatic design employing locally inspired materials and construction methods.
Seamlessly integrated into the heart of St Jean, the school also addresses broader urban and environmental challenges, including the lack of parking adjacent to the nearby sports fields. It embodies the idea of “Augmented Nature”—an educational infrastructure whose positive externalities extend well beyond its site boundaries.
PUBLIC FACILITY
CONSTRUCTION OF THE ST JEAN SCHOOL COMPLEX, SAINT BARTHÉLEMY
TEAM
Bulle, Poirier & Justman Architectes : Lead Architect
Bruneau Ghezzi Architectes : Local Architect
EGIS Antilles : Multidisciplinary Engineering & Cost Management
ACOUSTB : Acoustics Consultant
Phusis : Landscape Design
Michail Kafasis : Visual Representations
Competition: Winner
Client : Collectivité de Saint-Barthélemy
Budget : 24 M€
Gross Floor Area: 3466 m²
Initiated by Bruneau Ghezzi Architectes, this project was the result of a close collaboration with Bulle Poirier Justman, lead architect, forming a unified team driven by shared values and a strong architectural vision.
Together, we envisioned a school complex that would become a new reference in educational architecture on the island—an innovative and contextual response rooted in site-specificity and pedagogy.
The program is organized around a series of interior patios that act as spatial buffers, shielding the classrooms from surrounding disturbances while ensuring a calm and contemplative environment conducive to learning.
At the intersection of vernacular heritage and architectural innovation, the project pays tribute to Saint-Barthélemy’s cultural identity through an exemplary bioclimatic design employing locally inspired materials and construction methods.
Seamlessly integrated into the heart of St Jean, the school also addresses broader urban and environmental challenges, including the lack of parking adjacent to the nearby sports fields. It embodies the idea of “Augmented Nature”—an educational infrastructure whose positive externalities extend well beyond its site boundaries.
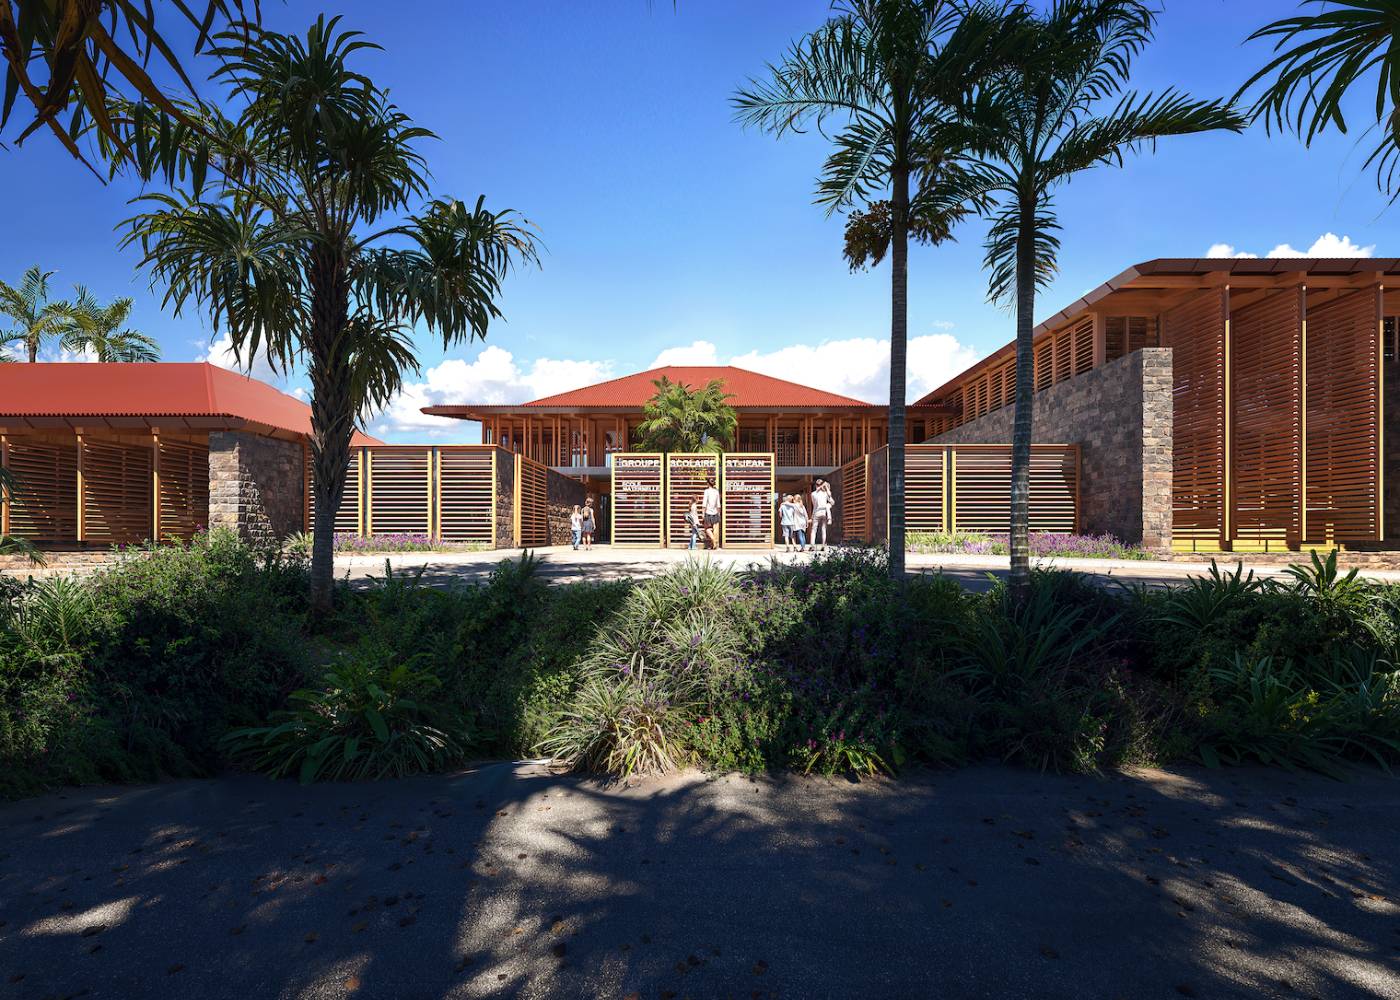
St Jean School Complex: an innovative architectural tribute to St Barth’s identity
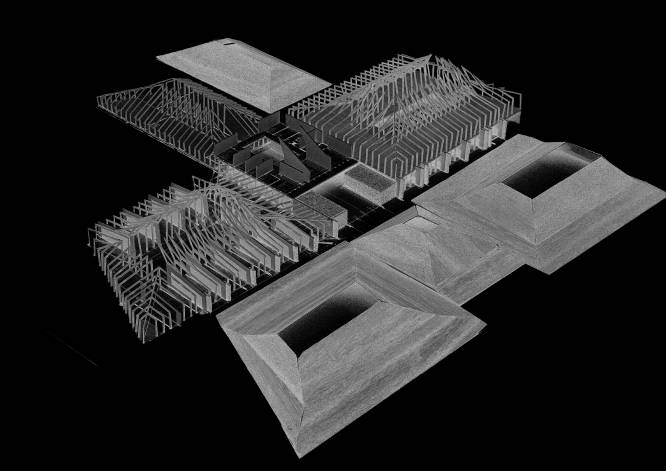
The project is articulated around four major hipped roofs, framing a central open-air patio functioning both as a source of daylight and as a natural ventilation chimney.
Lumineux et végétalisés tout en étant protégés de la pluie et des vents, les patios apportent une qualité d’usage au personnel de l’établissement. C’est également un espace protecteur pensé pour les enfants favorisant l’apaisement et le bien-être. These patios serve as the building’s main circulation spines, distributing the educational spaces efficiently while creating protected, semi-outdoor zones.
Sheltered from rain and trade winds, and richly vegetated, the patios offer high-quality spatial conditions for users—particularly the children—fostering calm, safety, and well-being. patio is framed by large timber structures in Angelique wood, supporting woven wood façades inspired by traditional local weaving techniques using latanier palm.
These architectural elements—evocative of upturned boat hulls—offer a strong identity and spatial legibility, encouraging appropriation by users while narrating the island’s maritime and craft heritage. The material palette privileges raw, natural, and locally sourced materials such as timber and stone, ensuring a seamless integration into the Saint Jean landscape.
The architectural language is radical yet restrained, combining seismic and hurricane resilience with a bioclimatic approach that emphasizes durability, comfort, and contextual sensitivity.
St Jean School Complex: an innovative architectural tribute to St Barth’s identity
The project is articulated around four major hipped roofs, framing a central open-air patio functioning both as a source of daylight and as a natural ventilation chimney.
Lumineux et végétalisés tout en étant protégés de la pluie et des vents, les patios apportent une qualité d’usage au personnel de l’établissement. C’est également un espace protecteur pensé pour les enfants favorisant l’apaisement et le bien-être. These patios serve as the building’s main circulation spines, distributing the educational spaces efficiently while creating protected, semi-outdoor zones.
Sheltered from rain and trade winds, and richly vegetated, the patios offer high-quality spatial conditions for users—particularly the children—fostering calm, safety, and well-being. patio is framed by large timber structures in Angelique wood, supporting woven wood façades inspired by traditional local weaving techniques using latanier palm.
These architectural elements—evocative of upturned boat hulls—offer a strong identity and spatial legibility, encouraging appropriation by users while narrating the island’s maritime and craft heritage.
The material palette privileges raw, natural, and locally sourced materials such as timber and stone, ensuring a seamless integration into the Saint Jean landscape.
The architectural language is radical yet restrained, combining seismic and hurricane resilience with a bioclimatic approach that emphasizes durability, comfort, and contextual sensitivity.
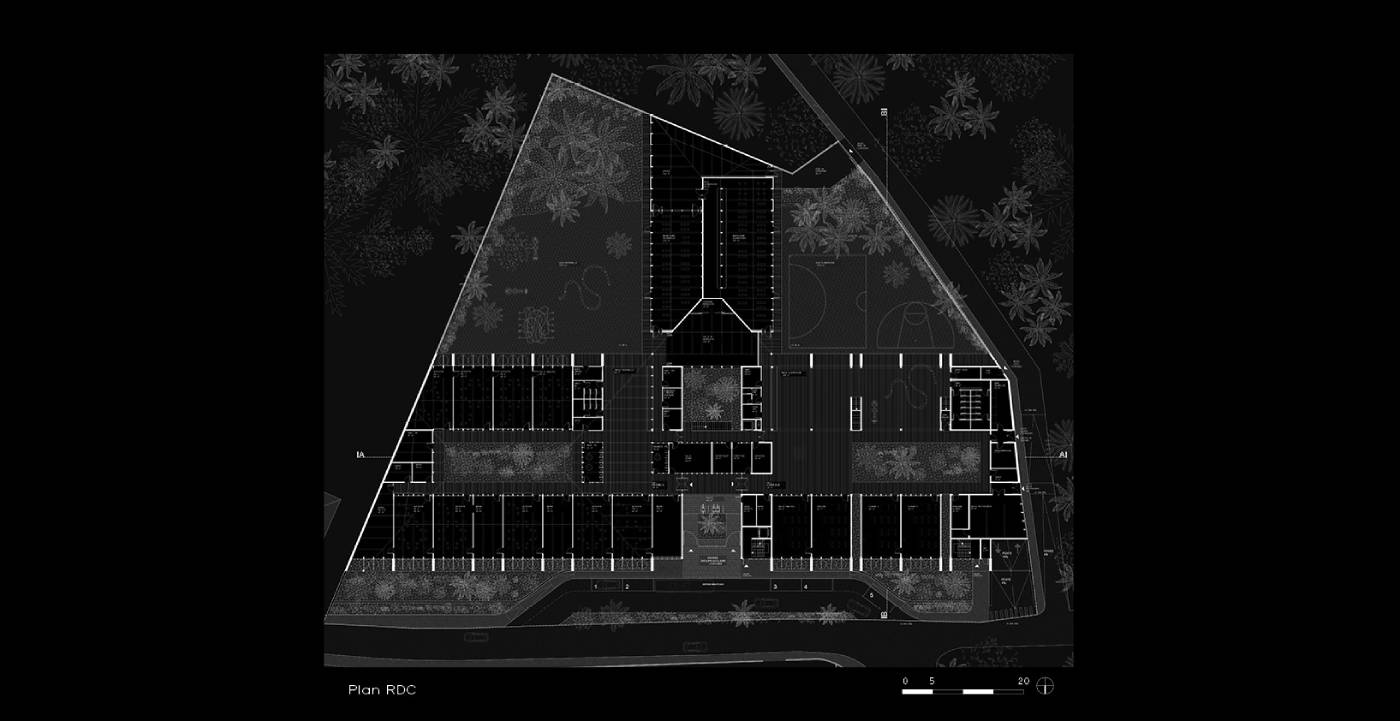

St Jean School Complex: a bioclimatic, positive-energy building
The school complex is designed as a high-performance bioclimatic facility, energy-positive and conceived for long-term adaptability.
Its structural system allows for modular partitioning and future extensions, enabling the building to evolve over time and facilitating disassembly or repurposing at the end of its lifecycle.
The passive design strategies deployed throughout the project contribute to low energy consumption and minimized operating costs, while maximizing thermal and acoustic comfort.
Particular care has been given to implementation logistics, with a commitment to short supply chains and construction processes that reduce site disturbance and resource use.
From the early design stages, the project anticipated constraints linked to insular construction—opting for dry-assembly methods and prefabricated timber components, thereby minimizing water use and on-site impact.
The result is a rational, modular, and resilient construction system tailored to the climatic, ecological, and logistical context of Saint Barthélemy.

St Jean School Complex: a bioclimatic, positive-energy building
The school complex is designed as a high-performance bioclimatic facility, energy-positive and conceived for long-term adaptability.
Its structural system allows for modular partitioning and future extensions, enabling the building to evolve over time and facilitating disassembly or repurposing at the end of its lifecycle.
The passive design strategies deployed throughout the project contribute to low energy consumption and minimized operating costs, while maximizing thermal and acoustic comfort.
Particular care has been given to implementation logistics, with a commitment to short supply chains and construction processes that reduce site disturbance and resource use.
From the early design stages, the project anticipated constraints linked to insular construction—opting for dry-assembly methods and prefabricated timber components, thereby minimizing water use and on-site impact.
The result is a rational, modular, and resilient construction system tailored to the climatic, ecological, and logistical context of Saint Barthélemy.