



MAISON PRIVÉE
MAISON SULLYROSE
Program : Renovation and extension of a family residence
Scope : Full architectural services
Location : Colombier, St. Barth
Status : Completed February 2026
Area : 316.67 sqm
This project begins with a story—the story of a lived-in family home, passed down through generations and rooted in an intimate memory. The design does not seek to transform it, but to extend it. To preserve what exists without freezing it in time. To transform and expand without erasing. Our approach operates within this tension: maintaining its identity while opening a new chapter.
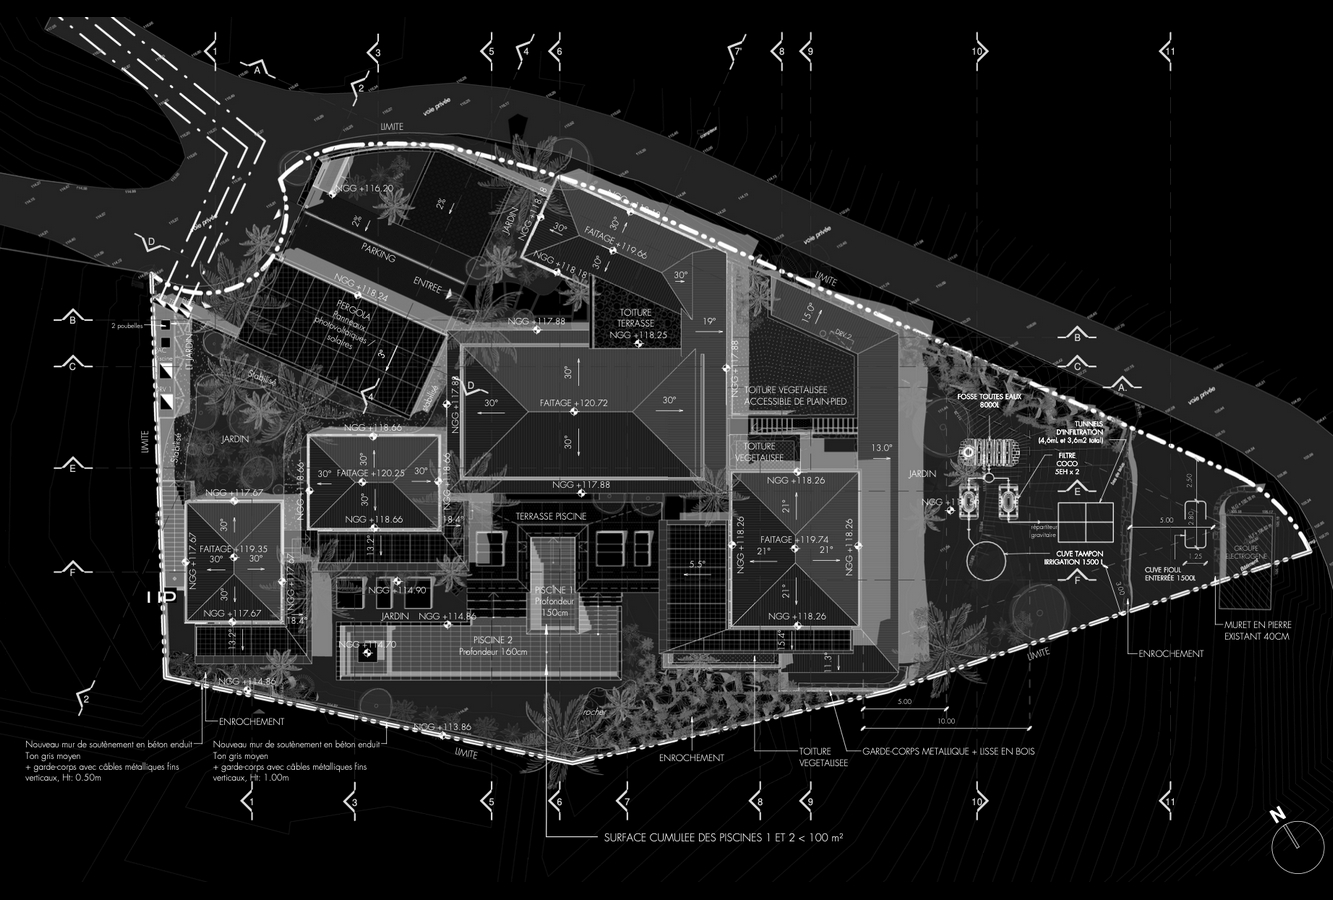
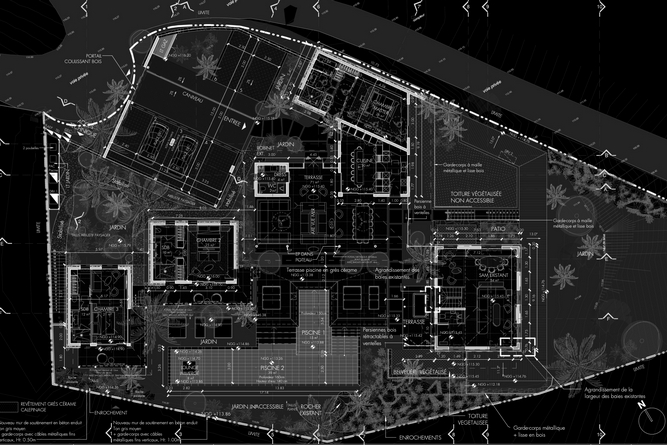
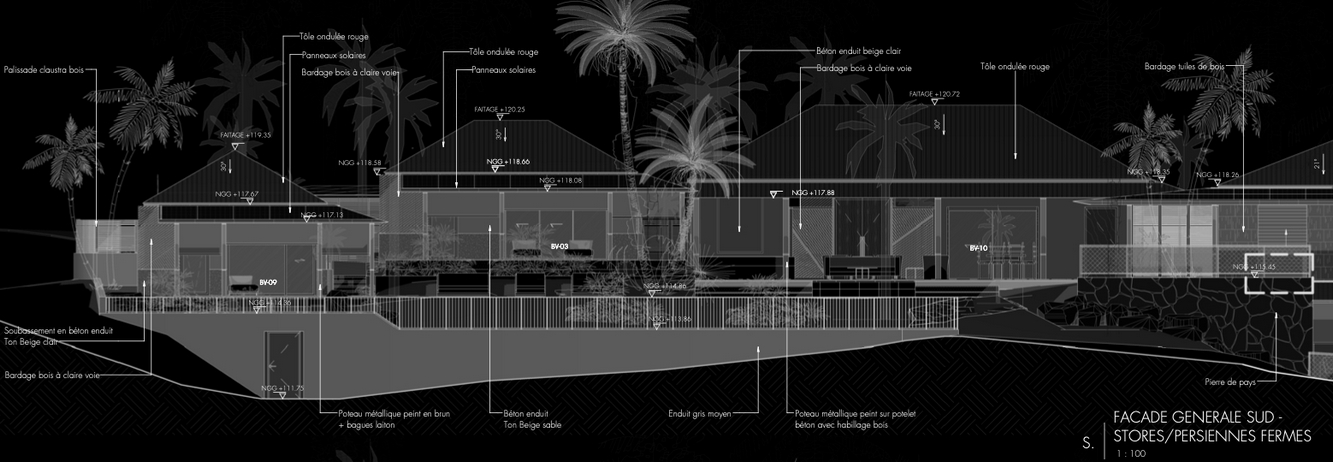
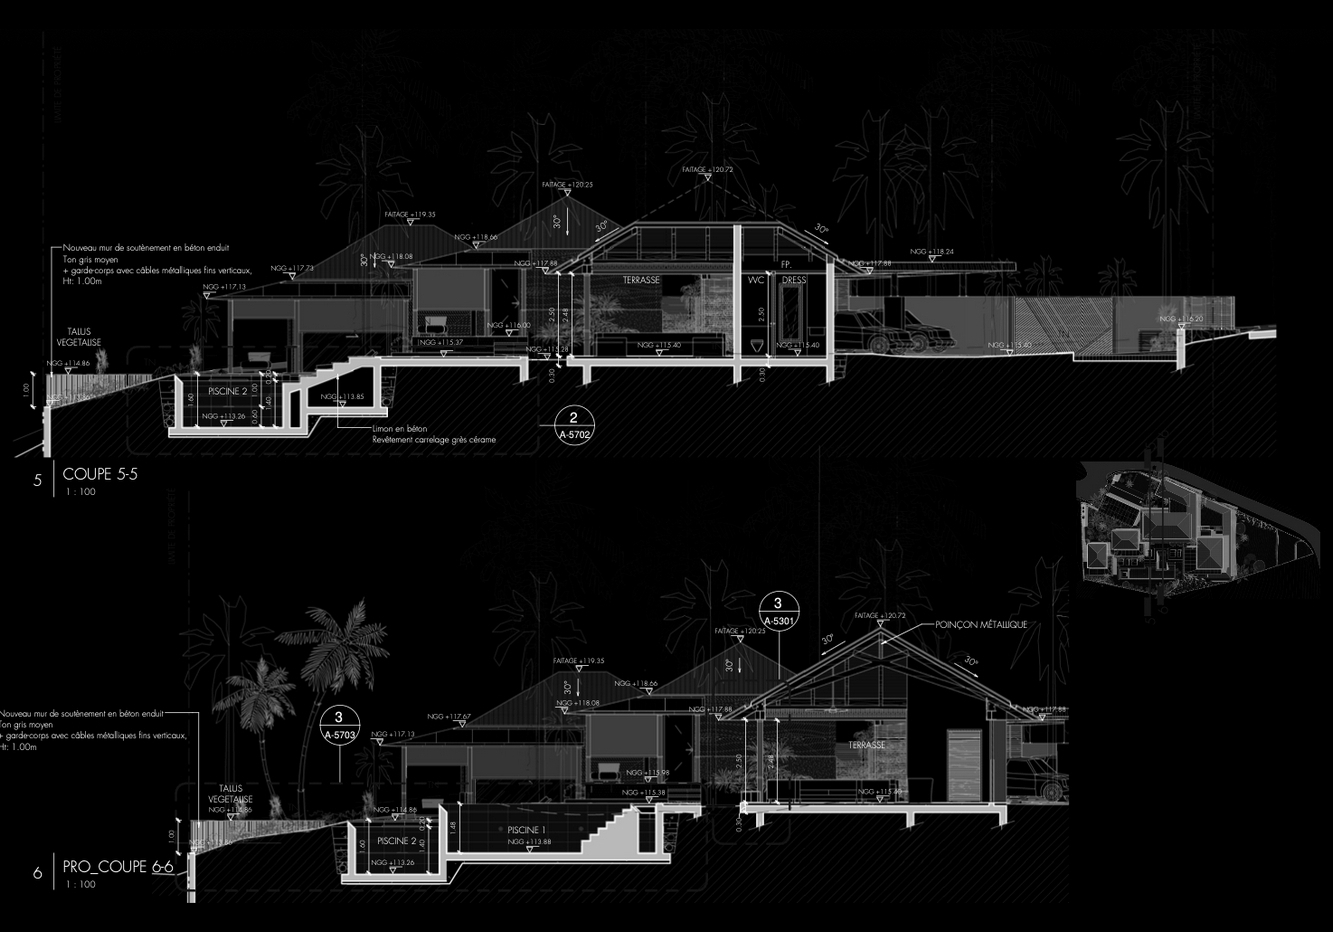
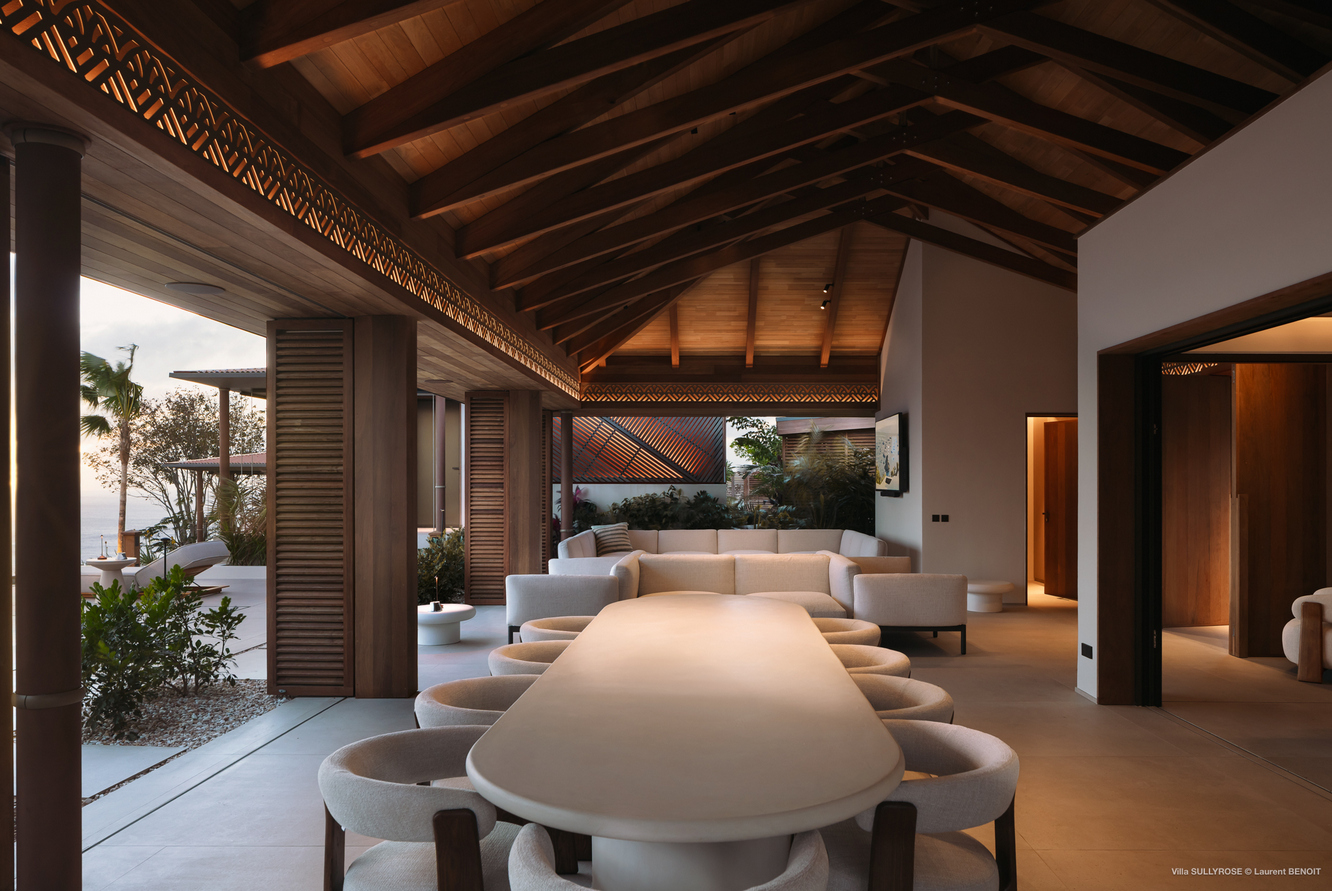
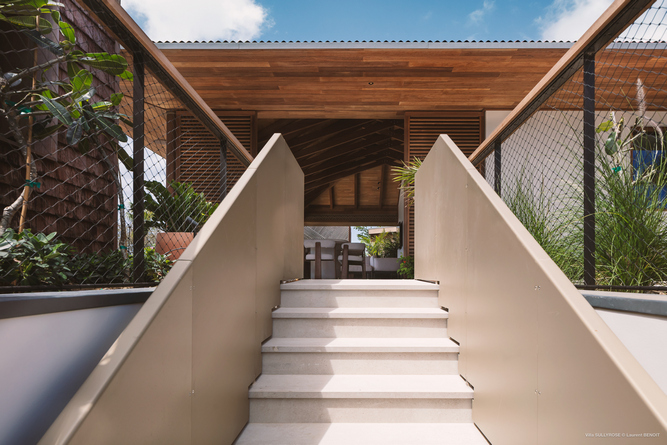
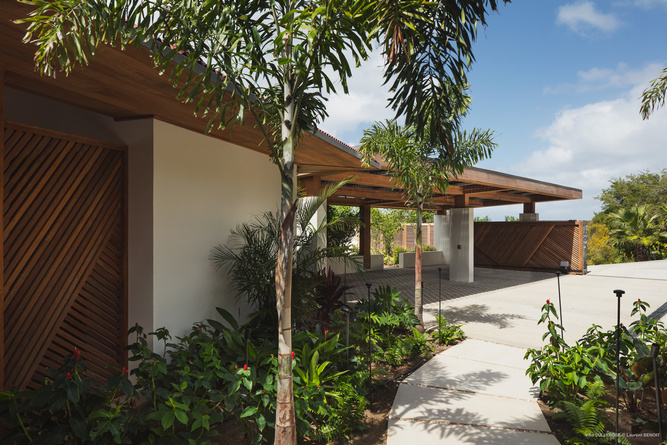
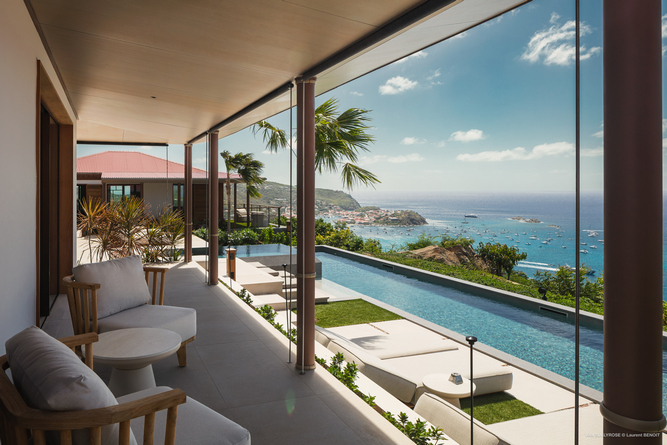
The architecture develops as a series of fragmented volumes organized around a central carbet, following the logic of traditional St. Barth bungalows. Independent structures are set within the topography, engaging the site and framing views.
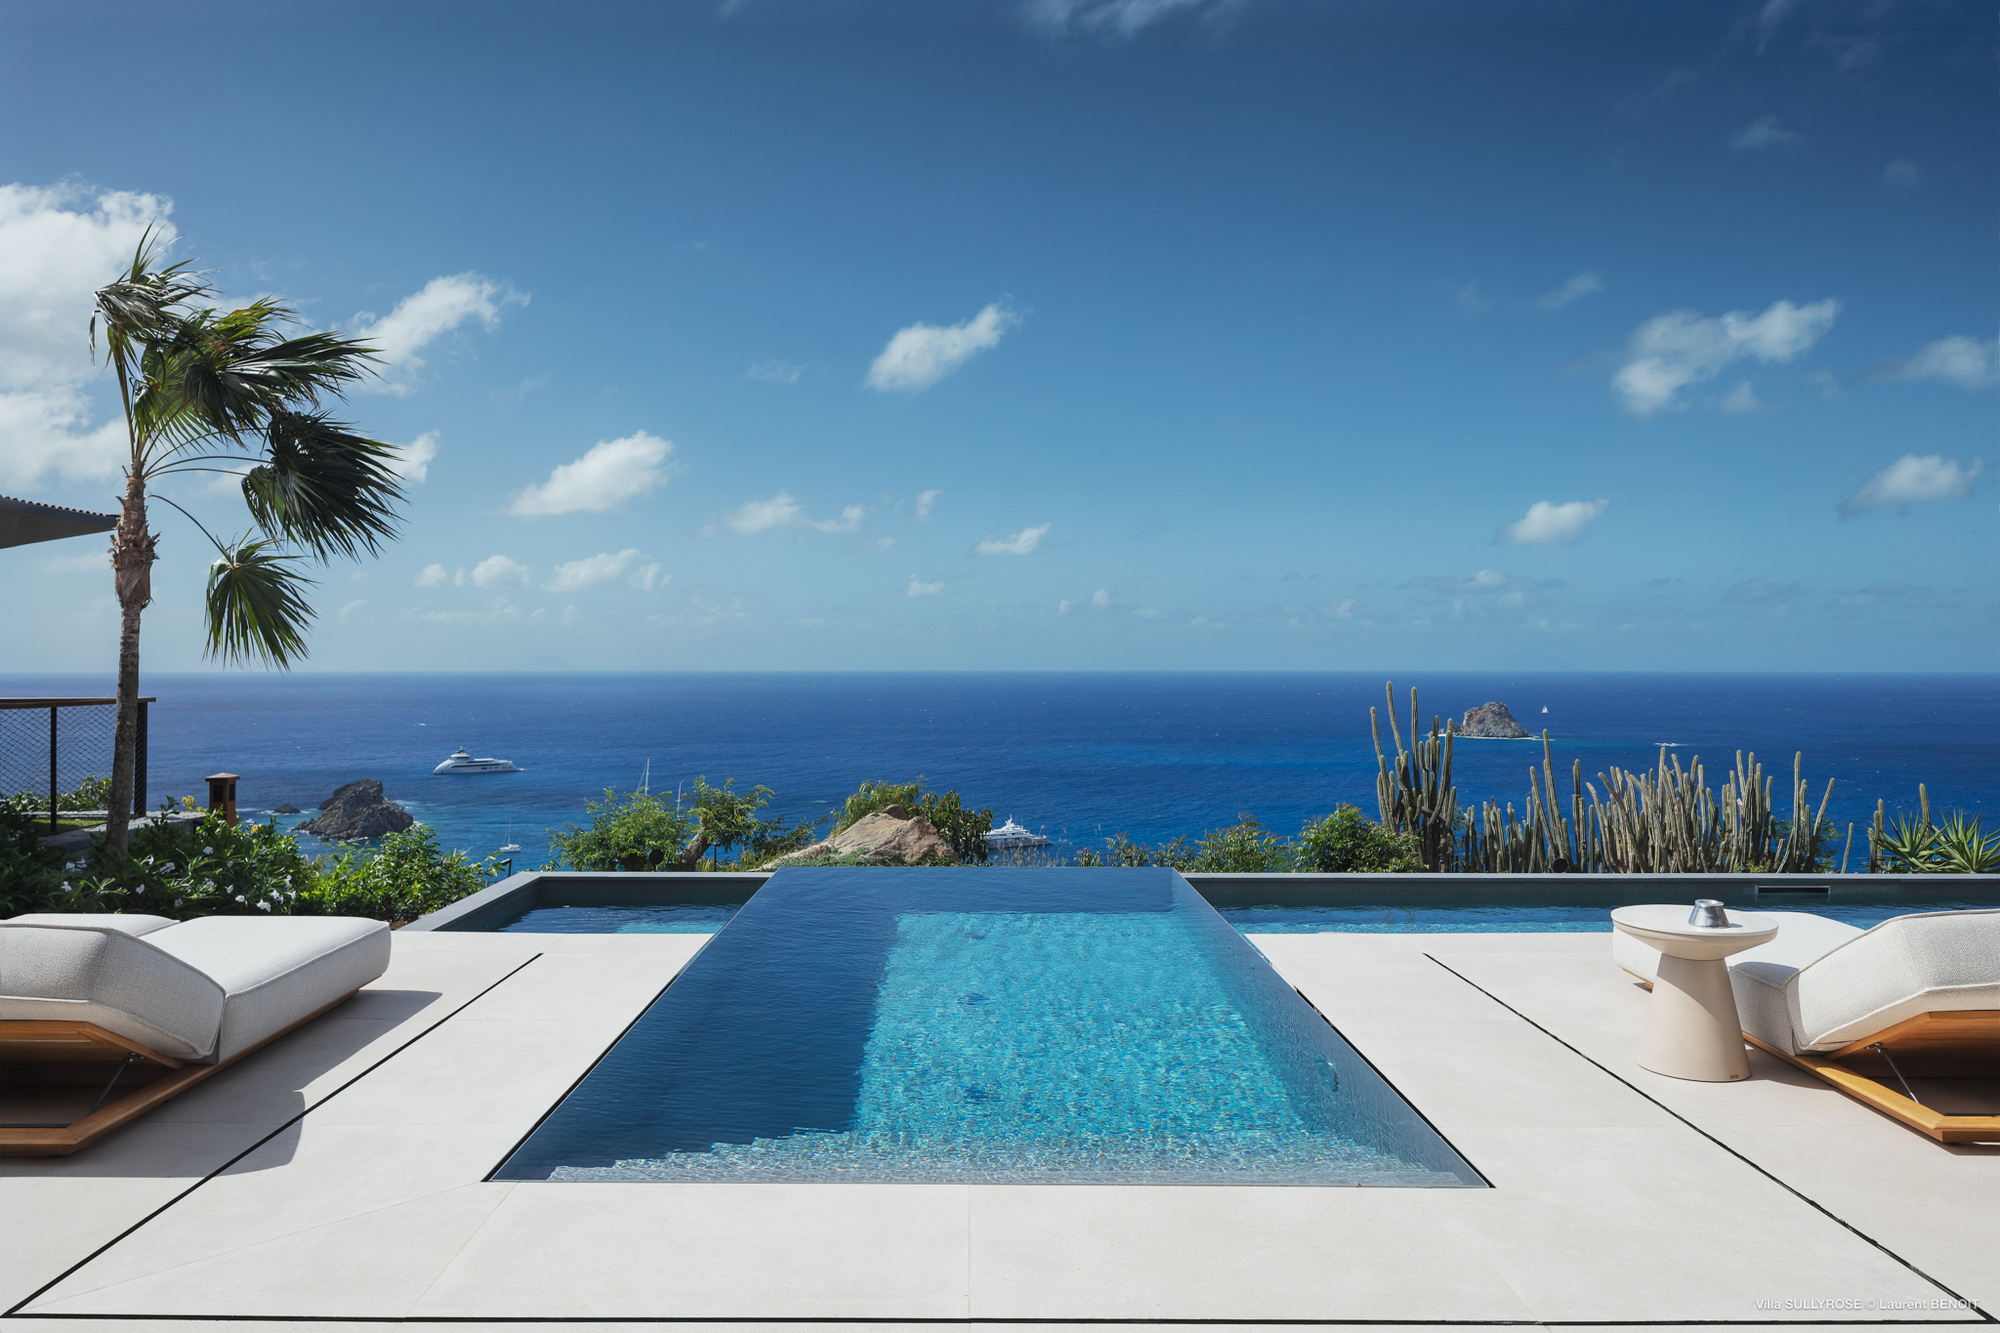
The SullyRose house works with its environment. It captures prevailing winds while providing protection, multiplies orientations, and moderates sunlight to inhabit the climate in a natural way.
The project proposes a reinterpretation of vernacular architecture.
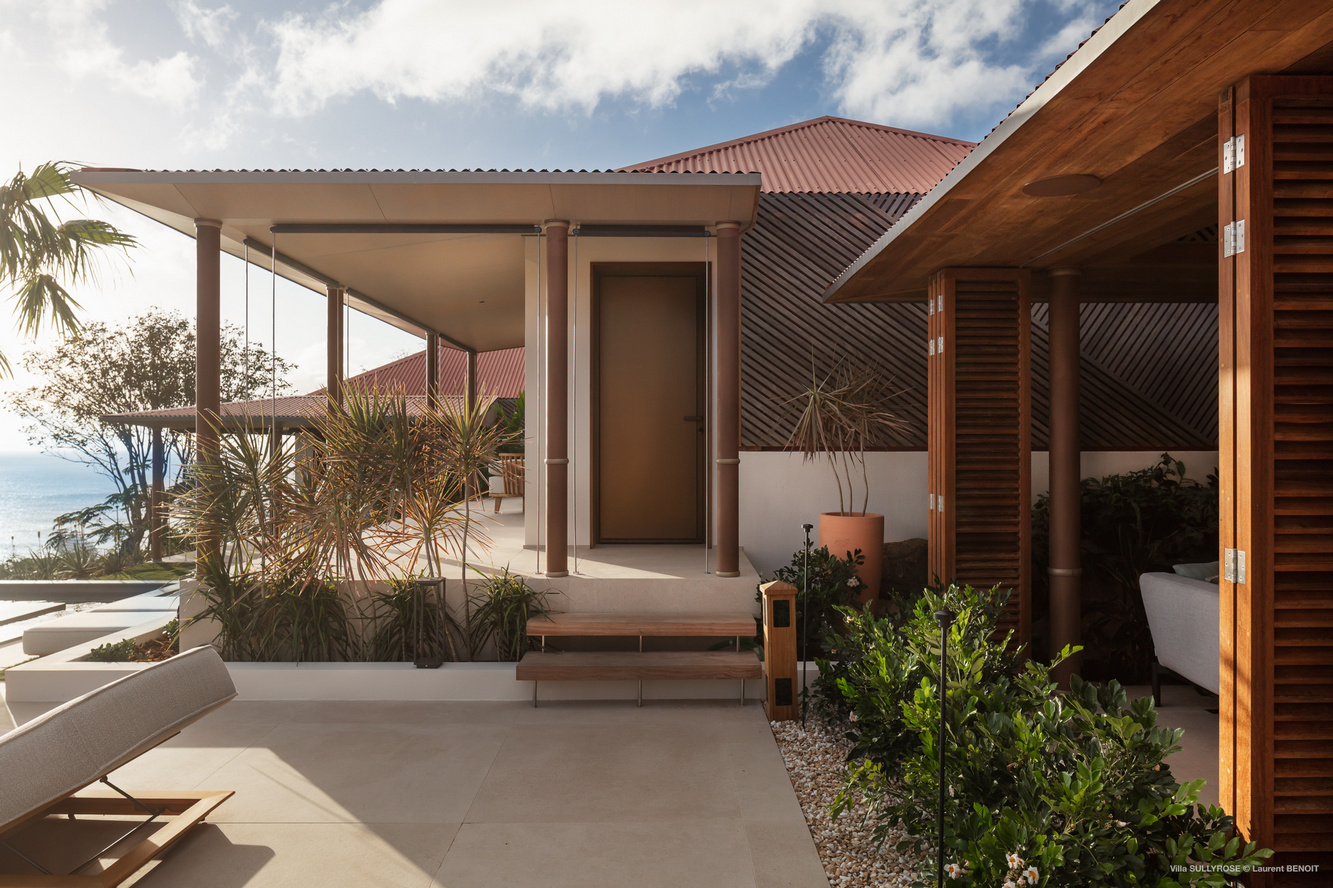
Red metal roofs, galleries, timber, proportions—the references are present, yet shifted, transformed, and rearticulated. A familiar architecture without being literal.
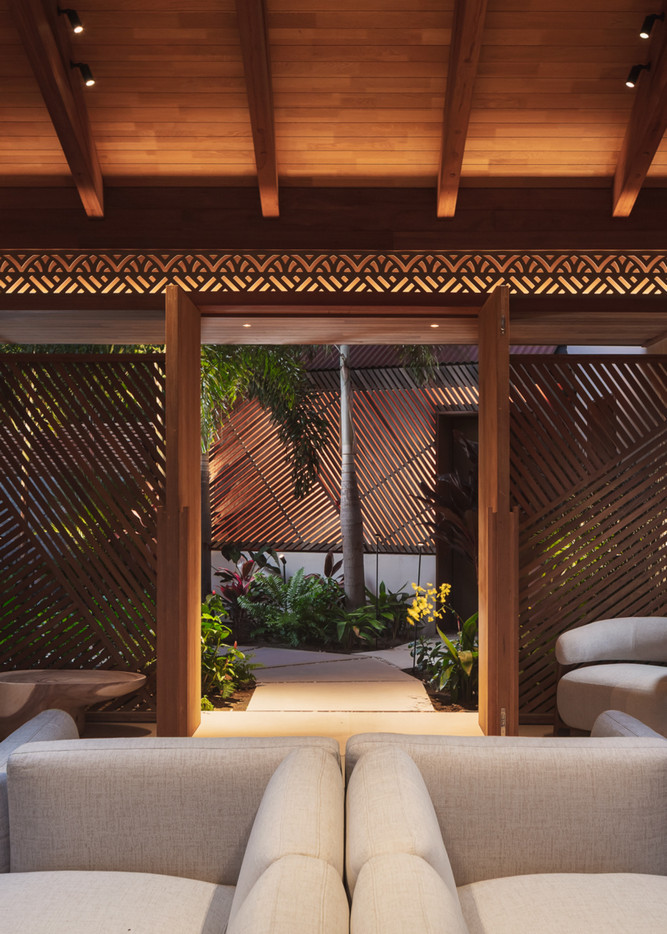
The cladding, inspired by palm leaves, filters light. By day, it protects; by night, it reveals. Backlit, it recreates the chiaroscuro characteristic of tropical landscapes—a threshold light, neither fully present nor absent.
MAISON PRIVÉE
MAISON SULLYROSE
Program : Renovation and extension of a family residence
Scope : Full architectural services
Location : Colombier, St. Barth
Status : Completed February 2026
Area : 316.67 sqm
This project begins with a story—the story of a lived-in family home, passed down through generations and rooted in an intimate memory. The design does not seek to transform it, but to extend it. To preserve what exists without freezing it in time. To transform and expand without erasing. Our approach operates within this tension: maintaining its identity while opening a new chapter.
The architecture develops as a series of fragmented volumes organized around a central carbet, following the logic of traditional St. Barth bungalows. Independent structures are set within the topography, engaging the site and framing views.
The SullyRose house works with its environment. It captures prevailing winds while providing protection, multiplies orientations, and moderates sunlight to inhabit the climate in a natural way.
The project proposes a reinterpretation of vernacular architecture.
Red metal roofs, galleries, timber, proportions—the references are present, yet shifted, transformed, and rearticulated. A familiar architecture without being literal.
The cladding, inspired by palm leaves, filters light. By day, it protects; by night, it reveals. Backlit, it recreates the chiaroscuro characteristic of tropical landscapes—a threshold light, neither fully present nor absent.
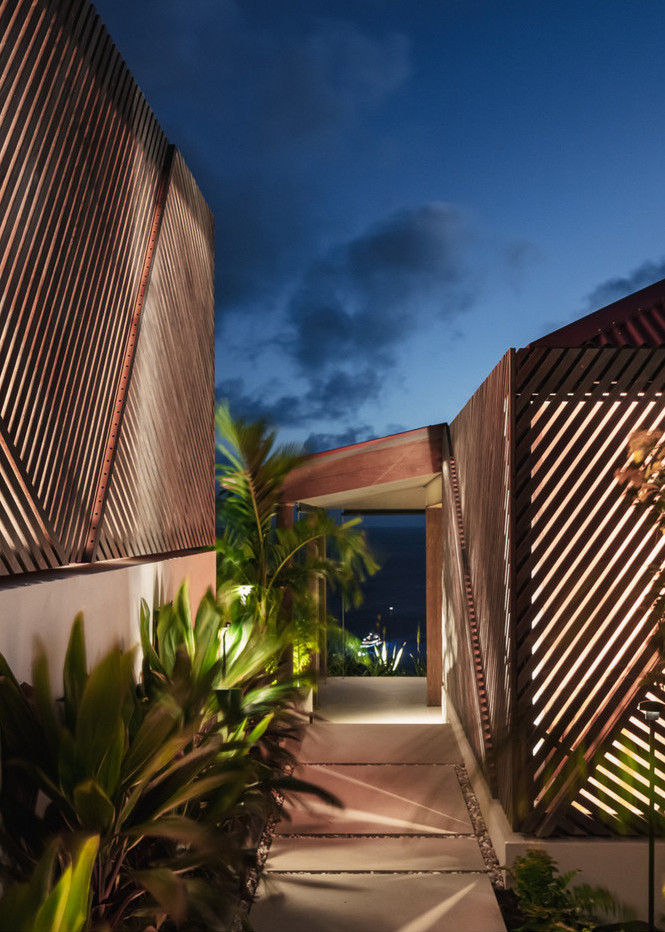
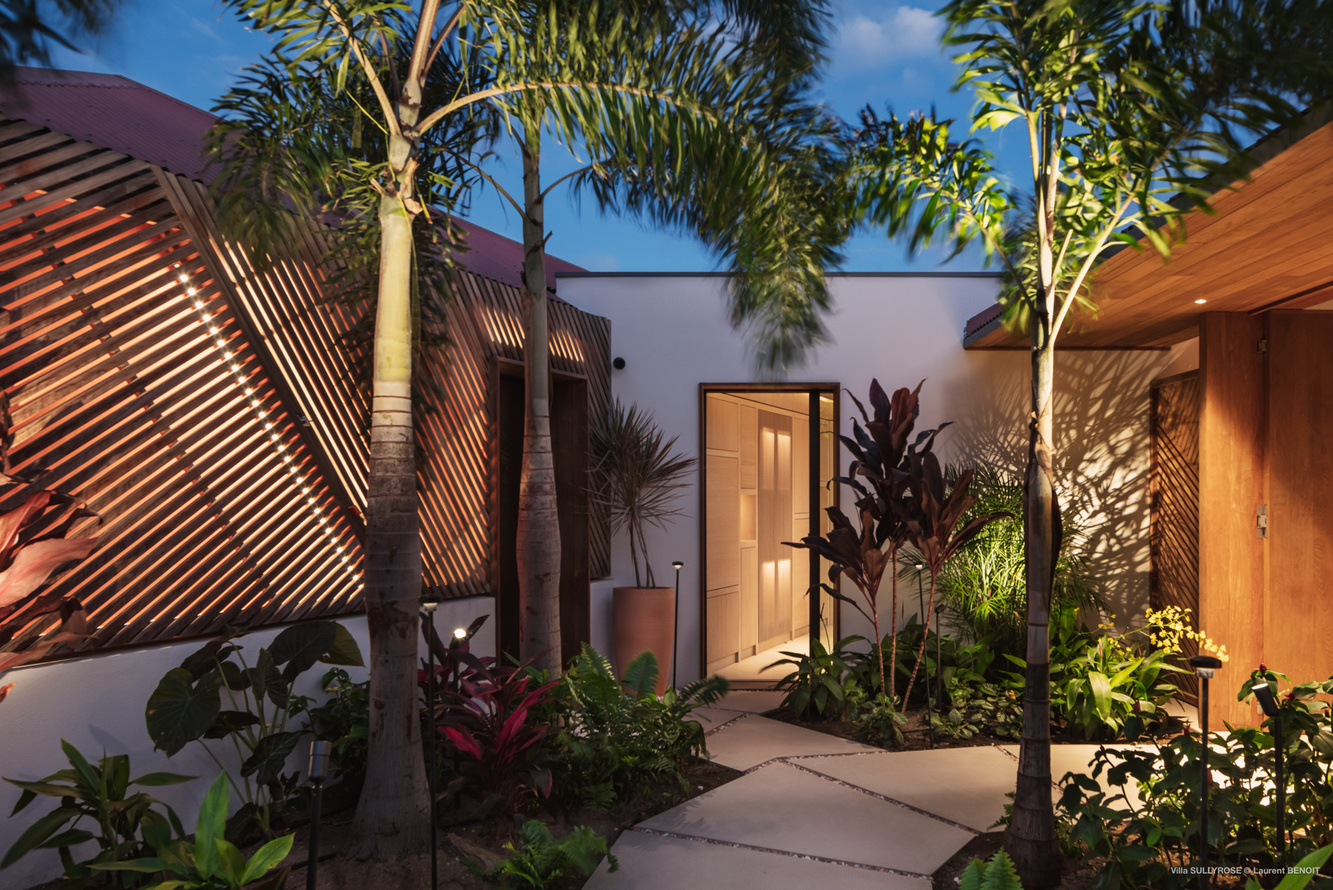
Color, inseparable from local culture, emerges in depth. A warm tone, almost unexpected, that does not assert itself during the day but reveals itself at dusk.
The frieze of the carbet, also backlit, extends this approach. Its graphic language evokes the sea, vegetation, and the island’s topography—a contemporary pattern rooted in place.
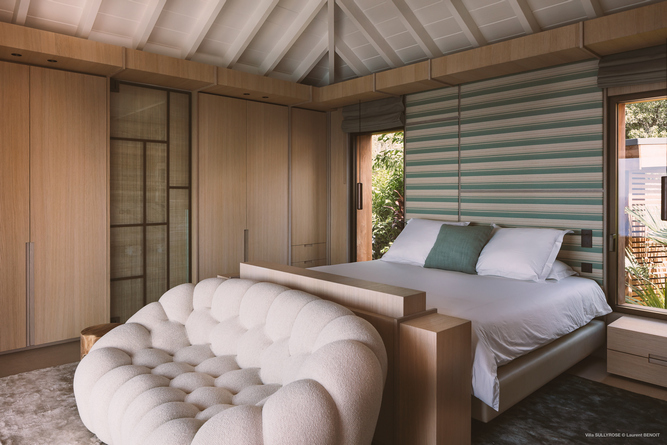
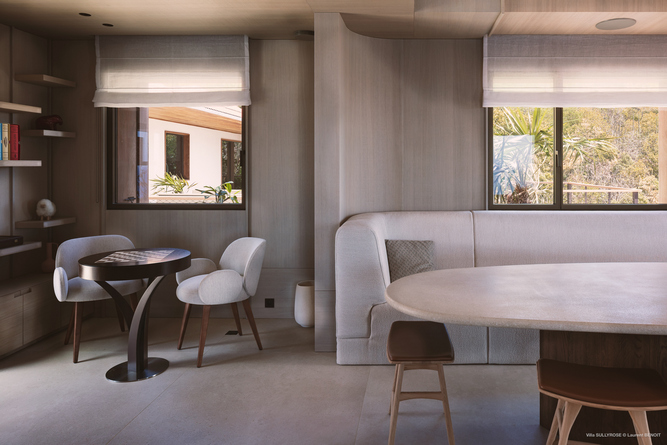
Material use is controlled and deliberate. Timber is used where protection is required; plaster takes over in more sheltered conditions.
Each decision is specific, intentional, and precise. This project is both a transformation and a transmission—a house that reinvents itself without losing its identity.
From the moment of completion, one thing is evident: a new house that already feels lived in.
Color, inseparable from local culture, emerges in depth. A warm tone, almost unexpected, that does not assert itself during the day but reveals itself at dusk.
The frieze of the carbet, also backlit, extends this approach. Its graphic language evokes the sea, vegetation, and the island’s topography—a contemporary pattern rooted in place.
Material use is controlled and deliberate. Timber is used where protection is required; plaster takes over in more sheltered conditions.
Each decision is specific, intentional, and precise. This project is both a transformation and a transmission—a house that reinvents itself without losing its identity.
From the moment of completion, one thing is evident: a new house that already feels lived in.